Showing posts with label watermark builder. Show all posts

Friday, March 29, 2013

Watermark {1} Kitchen

This.is.my.favorite. What more can I say? The clients were a dream to work with, they were open to anything, and pretty much let me make every decision...doesn't get much better than that!

{kitchen}

The kitchen layout was a large U shape with a kids office tucked in behind the range area on the left and the pantry to the right of the range. You can see the kids office peeking through the opening in a few of the images below.
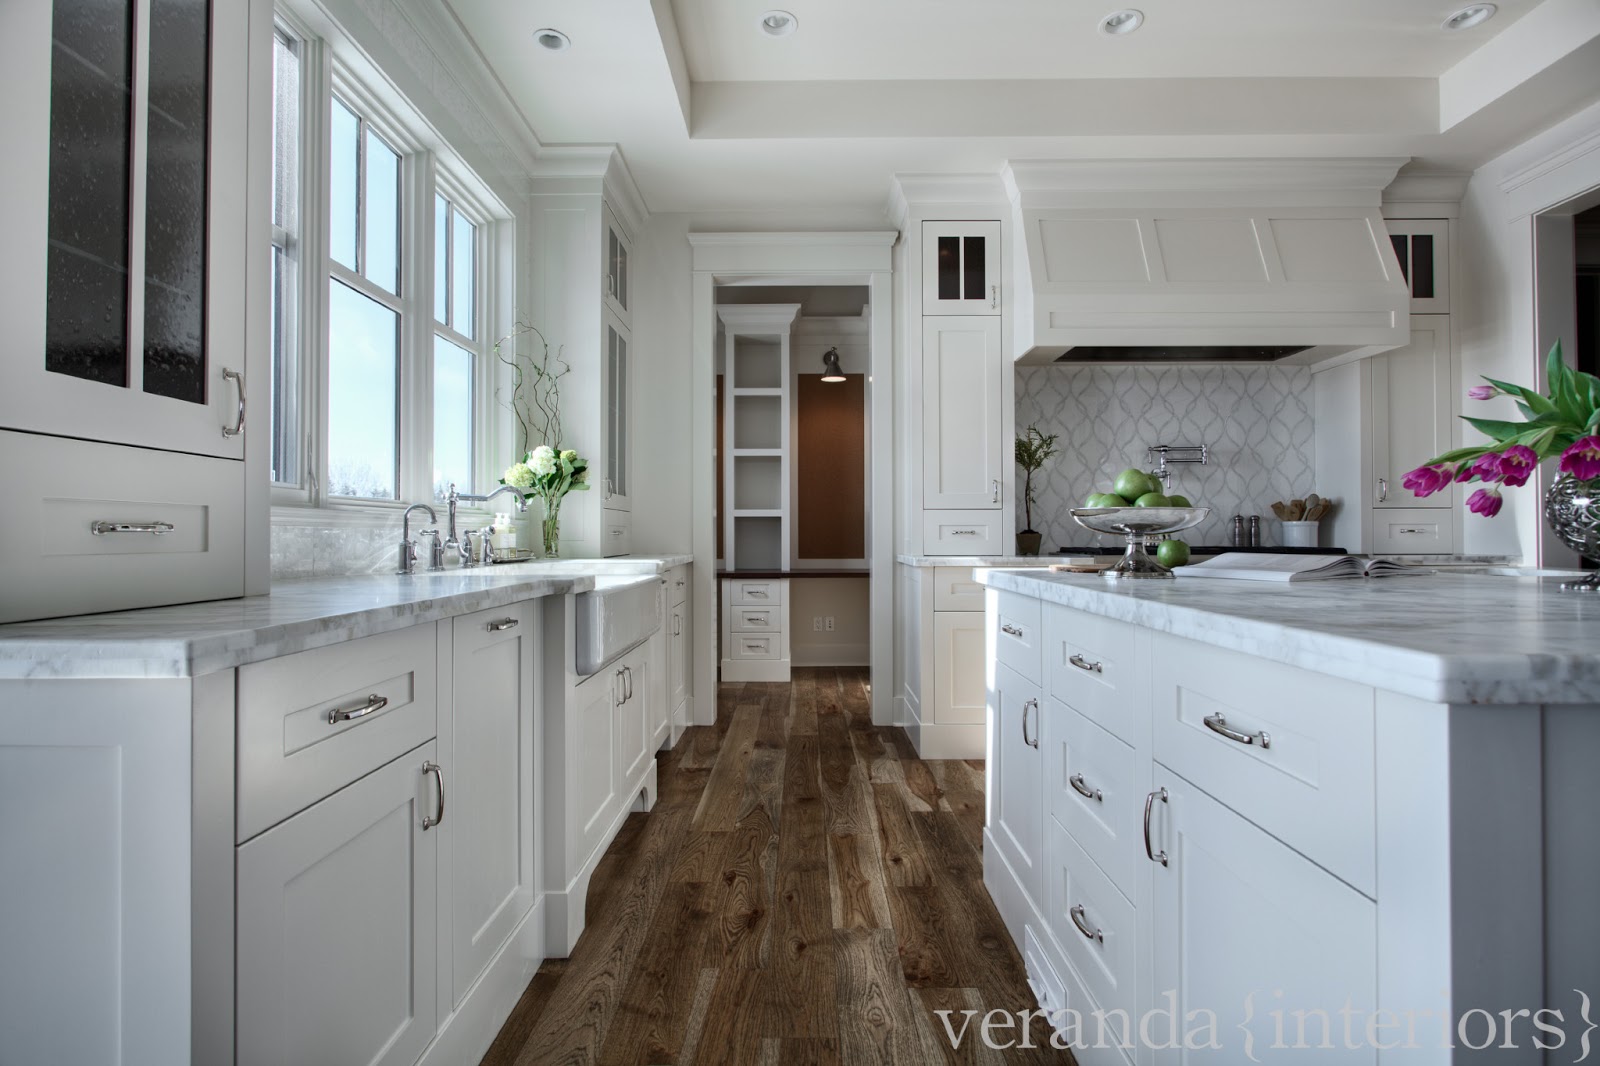
The counters are marble, a Calacutta Gold that I had leathered (more texture than honed). I get a lot of questions about marble since I have it in my own and use it in majority of our homes. I'm going to be doing up a blog post on this for you soon, promises. 
The image on the right is a portion of the homework room. There are actually 3 desk areas in this space, each with a cork board and Visual Comfort light above each work space. I love the fact that it is off the kitchen so mom can keep an eye on the boys while she is doing her thing in the kitchen.


This backsplash, love it. It was pure heaven. A combination of Thassos marble and mother of pearl, serious eye candy above the 48" range. 


The table below was custom made and it attached to the island, it easily sits 6 and it turned out better than expected. The Visual Comfort pendants above the table add a bit more bling to the space and define the eating area. 


 If you have been following my blog for awhile you will know I am detail obsessed. In this shot you see the details that a lot either over look or take for granted. The paneling on the sides of the cabinets, the custom corbels that matches the profile on the oversized cornice, and the furniture base that wraps around the side of the cabinet. It's ALL in the details.


Hope you enjoyed this home, it was a lot of fun to create and one of my favorite projects to date. And on that note, Happy Easter weekend everyone!!! Mel xo


Friday, March 22, 2013

Watermark {1} Upper Level

Again, no furnishings yet, that is all on it's way, but here are the bones of this beautiful home.

 {master bathroom}

We carried the hardwood from the master bedroom into this area. Won't it get ruined?! No, not if you take care of it. If there is water laying on the boards simply clean it up, it's not rocket science. We have hardwood in our master bathroom as well and we have not had any problems at all with it. You'll notice I did have them create a space in front of the shower so we could have a marble thresh hold, this helps eliminate the only area where you would run into possible issues.


The shower is done out of 3x6 Calacutta Gold tile, we used a pencil trim along the back wall to create a picture frame boarder and had the tile laid in a herringbone pattern. For the vanity tops & side splashes we used a leathered Calacutta Gold marble to tie it together, so pretty.


 {master bedroom}

To add a bit of color to the room we went with this beautiful and romantic Cole & Sons wallpaper. Very excited to see the new bedroom furnishings, custom drapery, and accents added to this space!


 {main bath}

A little pop of color, not too much, but just enough to add some character and funk to a simple bath. I am rather obsessed with the glass line from Vouge Bay tile, so many fun options & colors! And BTW, who knew, Walmart has the best selection of brightly colored towels?!


And you know me, I can't do any room with out Visual Comfort lighting! These wall sconces are a favorite of mine and a perfect combination with the pivot mirror from Restoration Hardware. 


{jack & jack bath}

Referring to this bath and the Jack & Jack since two boys will be sharing it. To make the vanity spaces off of the bedrooms consistent but unique we went with a blue accent tile in one and a lime green in the other, including a glass tile inlay in the mini brick floor in front of each sink.


Finally got to use the Visual Comfort Henry pendants, I have loved the shape since they came out and so glad that I could finally put them to good use!

{laundry room}

Every space in the home deserves to be beauitiful! Here we went with a mini high gloss hex floor and then a fun glass bullet backsplash that had a combination of muted blues & greens. Even I would love doing laundry here!!!

{bonus room}

The play area for the boys (all 4 of them) is located for all of the kiddos on the upper level. A custom built-in that will be filled with toys, fun, and color is joined by some fun book shelved flanking the window looking towards the front of the property.


More for you from the home next week, until then have a great weekend!! Mel xo

 want more?? Facebook, Twitter, Pinterest, & Instagram under verandainterior

Thursday, March 21, 2013

Watermark {1} Basement

Here are a few snaps from the lower level development from our latest project. The clients & I selected all new furnishings that will be arriving in the next couple of months...re-shoot will happen then, but this will give you a great look at the 'bones' of the home.  


Absolutely love this Artistic Tile backsplash that I had our tile setter lay in a herringbone pattern. It gives a great contrast to the leathered black granite & adds just a touch of bling!


 So the clients like to entertain...and this is the perfect space. A large and amazing wet bar complete with a fully enclosed wine cellar to hold and display the loot.


Can't wait to get this space styled up and ready to have fun in!!! There will be a lot of sports memorabilia down here and hopefully a tasteful card table (hint hint client, nothing fugly please). A true man cave and the perfect spot for the family of 6 to hang out and enjoy movies on the over sized television. More to come soon on this amazing home!!! Mel xo
 
 want more?? Facebook, Twitter, Pinterest, & Instagram under verandainterior

Monday, January 14, 2013

Progress {watermark}

Everyday I go by this particular job site I fall more and more in love with the details. To me it is ALL about the details, large and small. This is what I hope starts to define us as a custom home builder here in Calgary that people come to because they appreciate the time and quality we put into every home we build. We are not interested in being a large track builder or cranking them out like crazy, we want the homes to be able to stand the test of time both structurally and style wise. Anyhoot, here are some progress pictures of one of our projects in Watermark, this home will be turned over to the clients in early March and they are beyond excited...I don't blame them one bit!

This image shows the AMAZING backsplash that is going above the range in the kitchen. It is a combination of Thassos marble & mother of pearl. To say it is a show stopper is an understatement!


The dark and sexy office. I decided for this space to paint it all the same dramatic color, the baseboards, casings, paneling on the walls, and the built-in. The hardwood flooring in this room was laid in a herringbone pattern and it makes me giddy every time I see it!

In the powder room we are still adding some wallpaper, but that will come closer to possession. The backsplash is what I really love here. We replicated the cornice detail on the ends for a little extra pizazz.

In the master bathroom we have honed Calcutta gold marble counters, so to compliment that I went with a Calcutta gold 3x6 tile for the shower. Keeping up with the herringbone pattern I have in a few areas in the home I had the tile setter incorporate it into this space. 

Oh this kitchen!!! I am so excited to get it wrapped up, I am having dreams about it, well, that and the Céline Phantom bag. Under the two large Visual Comfort pendants we are installing a beautiful custom table with butcher block on top that will be connected to the island...it is insane. Then again, so is the honed Calcuta gold counters, all of the hardware that is going in, the paneled appliances, and oh yeah, that amazing homework room on the left hand side peeking out. A great space connected to the kitchen with 3 desk for the littles that are going to be occupying this home soon.


I pulled all of these pics from my Instagram account, be sure to follow along so you can keep up with this and all of our other projects!! OK, I am off to my office now, I am working on the cabinet drawings for the clients that have purchased one of our Hillhurst projects...expect awesomeness from that home, lots of color coming your way!! Mel xo


 want more?? Facebook, Twitter, Pinterest, & Instagram under verandainterior
© 2013 Veranda Interiors