Showing posts with label New Construction. Show all posts

Wednesday, October 27, 2010

I will love doing laundry here...

Can I tell you how thrilled I am with my selections for our next laundry room?

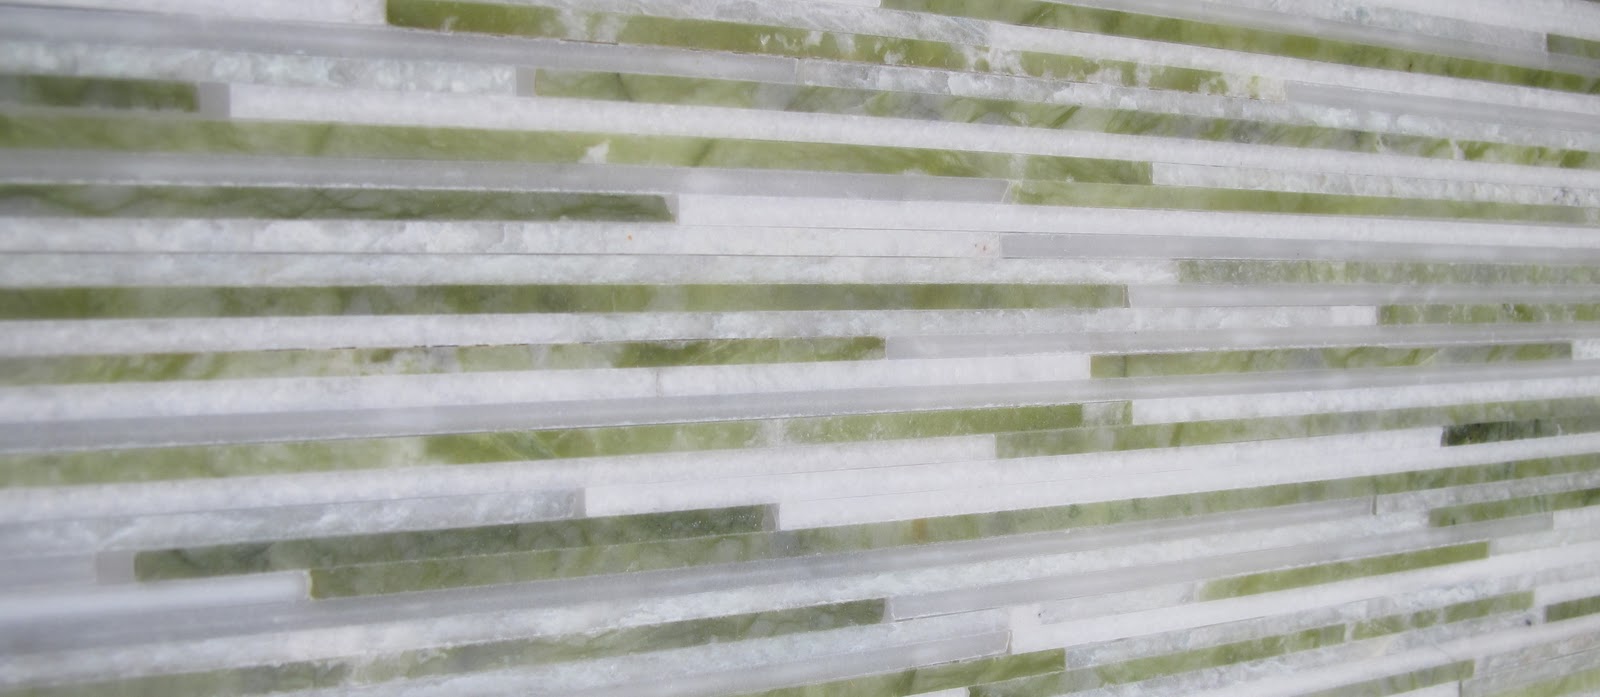
Here is the beyond amazing tile I am wanting to use for the floor. It is compiled of slices of white & green marble, it my friends, is amazing. Now with the hefty price of $75 Sq. Ft. (yes yes, ridiculous I know) I am having our supplier source out some other options that have the same look and colors.

With this I am thinking of a few options for the countertop, a laminate of some sort, may it be green or that awesome pearly white on the right?? I am leaning towards the one on the right, it is called White Pearl Wood by Arborite and it is oh so pretty.

 
Here is one flooring alternate that we have found so far, this one is the same material but there would be grout between all of the tiles, something I might be able to live with since this beauty is only $45 Sq. Ft.


Crisp white cabinet are a must, I want an airy feel. Simple and shaker style. And speaking of shaker style, I am already starting to charm our finisher into giving me some shaker style wainscoting in the laundry room, you know, as a house warming gift of course!


The lighting, hummm, I did have this little number in mind, but that might will have to change with the cost of the floor tile.

Image via Curry & Co

Possibly something along the lines of these...

 Images via Landmark Lighting

Or this...

Image via Horchow

Maybe this one...


Image via Circa Lighting

My sister-in-law thought I was crazy for being so excited about our next laundry room, but she is coming around and now dreams of her own pretty space one day. It is a room that I do spend a good amount of time in, so I might as well be surrounded by beautiful things, right? Mel xo

Monday, October 4, 2010

Windows ordered, CHECK!

We finalized our window order the other day with our supplier (one step closer). We use Ply Gem Regency Clad 2000 windows in all of our homes and they take about 8 weeks to manufacture, so the order had to get in ASAP. They are an aluminum clad dual pane window with hemlock fir interiors, that translates into a lot of options that a PVC window can not give you, also a far more superior product and one that should be used in all new homes if the budget can allow. It is keeping you safe from the elements and in my opinion not a place to try and cut cost.

Image via Ply Gem

They have introduced new custom colors (over 40) for the exterior cladding. I was tempted to do a burgundy clad windows (think of a wonderful French Bordeaux), but I will admit I chickened out. Quack Quack. I need the exterior to flow with the interior so I decided on Carbon Gray for the exterior. This is what we have now and you know what, if it ain't broke don't fix it, and since this next home is going to be a flipper I need to appeal to the masses.


Now, not sure if you remember THIS post about my love for oval windows or not, but I did end up putting 2 ovals into the home. One across from my beloved laundry room in the upper hallway and another in my walk-in-closet.

'Hers' Walk-in closet

Hallway leading to laundry room
 All imaged via Veranda Interiors

The addition of the oval to the walk-in only made the planning of that room more exciting. Now it will be a haven and a place where every woman will feel at home. That will be another post though, but the beloved oval window has set off the entire design for my closet and oh my, it is going to be F.A.B. Mel xo

Thursday, September 23, 2010

The Home Show...

Rob & I decided to go to the local home show yet again. So what did I see or find that I am excited about you ask? Well, let me tell you...

I have posted this image a few times on this blog. It is my inspiration for our next bathroom since the layout is almost identical to our own ensuite. I will be adding more color to the room but the thing I love about this room are the leaded glass inserts in the windows. Since we are on an acreage and there is no one, minus the random deer or moose, to peer in I do not want heavy blinds or drapes. I found a great artist that had a small display; 3 week turn around time, price point of $75+ per Sq. Ft., and they will do whatever I design.
This = AWESOME!

 Image via DecorPad

Our current causal dining table looks like it has been through a war zone (thank you boys). It is something I am in the market for with the next home. I want need something rustic with a solid top...NO LEAFS, and a lighter tone. Well, look what I found.
This = Could be very good!

Image via Fresh Country

Finally, something in the Phantom Screen display caught my eye. The retractable screen walls may be perfect for the area below that we have on our deck. It is a covered area with an outdoor fireplace, but the main issue we are going to have is the fight for territory on the deck with the mosquitoes in the summer & the cool breeze during the spring & fall months. 
This = Halla...if we can make it work with our current design. 

Image property of Veranda Interiors

Image via Phantom Screen

Overall it wasn't an utter waste of time...and with all of this rain we are getting it isn't like we are busy getting all of these house in the ground. Hello mother nature, please get your act together. Mel xo

Tuesday, September 7, 2010

Our Appliances: Check

OK, so I have finalized one aspect of the home besides the floorplan...the appliances. Here is what I ended up with after a lot of searching and some begging.


Fridge: Sub-Zero 48" Built-In
I looked at all of the built-in options. Kitchen Aid, Thermador, Viking, all of them, none compared to the design and space that this one has. I didn't go for the ice & water dispenser since I really don't want to look at it. So one downfall is the ice compartment in the freezer, but I have that covered.


Ice Maker: Kitchen Aid 15"
Remember when I said I have the ice thing covered above...yeah, with this that will be built into our butlers pantry. Since we entertain a lot this is a requirement.


Range Top: Thermador 48" 6 Burner + Griddle
Hello lover, I really have nothing else to say abut this. Well, one thing, I am getting the blue knobs, it is my punch of color and I just think they are more fun than the standard silver ones that come with it.


Venting System: Vent-A-Hood 600 cfm Liner
I am working on my WOW factor with the range hood, it will be something special that you will have to wait and see, but this will be the liner in it...the lighting it gives off is fab and it is so quiet I might even use it!


Wall Ovens: Kitchen Aid 30" Double Wall Oven
We have had Thermador, we have had Wolf, but I still swear by my Kitchen Aid. Best bang for your buck. Great even heating and I am a sucker for the bright blue interior.


Dishwasher: Bosch 800 Series with custom panel
The same dishwasher I have had in our last 3 homes, even in out cabin. There was no questions about this. I did opt for the panel over the steel look, much cleaner in my opinion. AND the hidden controls, if you have children this is a must, it takes the novelty out of playing with the dishwasher.


Microwave & Trim Kit: Panasonic 
To be honest I really wasn't concerned about this appliance since it is going to be built into our pantry cabinetry and hidden from guest view.


There you have it, I can check that off the list! Now I can start the cabinet design, let the fun part begin!! Have a great one. Mel xo

Monday, August 16, 2010

Kitchen concepts...

A couple of weeks ago I posted about one of my amazing clients with great style. She sent me some inspirational photos for her kitchen and I was beyond thrilled when I saw the images. Here is the one I picked as a starting point...


I sketched up 3 quick concepts to get the process started, it is a small kitchen so my space is limited but I wanted to make the most of what they have. Here is what I came up with for them...

The first is your basic as to be expected kitchen design. Blah if you ask me, nothing new & innovative, but I had to toss it out there. Fortunately they were not wowed by it either.


This was the second option. It does reduce the counter space a bit, but it also moves the microwave from the island to the perimeter. The detail in the center will be the corner pantry, instead of doing what most would do and just case the opening we are doing what is refereed to as a 'pantry wrap', the top cornice, freeze, and paneling detail will continue giving the entire area a built-in look and making the appearance of the kitchen larger.


Finally the last option, which is my favorite (theirs too). I used the detail of the open shelves on the right from the inspiration image as a concept for the area to the right of the pantry. Open shelving is all the rage right now in kitchen design and this will accommodate the requirements of the clients and look fab.


Our next step is plumbing selections and then we are off to finalize the drawings, selecting door & cornice detail, and start with the color selections. They did toss around the idea of a white perimeter and gray island, amazing. I really do have great clients! Hope your weekend was perfect and have a good week ahead. Mel xo

Friday, August 13, 2010

Fridays Favorite

Fridays Favorite for today you ask?? Progress, that is what is my favorite thing for the day. Most importantly progress on our next home. Drawings are off to the engineers and the lot has been cleared for the driveway and house location. Come a take a little tour with me...

Here is the entrance to the property with the driveway cut in. We will need to bring in massive amounts of fill and bring the road up but I do want to maintain the natural landscaping along the driveway. To me the trees are priceless and we are trying to keep as many of them as possible.


Here is the view of the driveway location and what the front of the home will be facing. I am so happy that we were able to save the large spruce trees and so many aspens. While we were out on the site today I just stood there and listened to the sound of the wind running through the trees, there really is nothing more relaxing.


I love this photo since it puts the scale of the trees into perspective. This is what the back of the home will face, just beyond the trees there is a pond...can you say pond hockey in the winter??


Since I took all of these with my handy iPhone I wanted to share a few more that I took with my favorite photo app, Hipstamatic, it is so fun to play around with, almost as much fun as digging in the dirt like the little men in my life love to do!


Here is hoping you can make some progress in a project you are working on this weekend!! We are off to the farmers market to gather up some yummy food for dinner, lots of out of town guest will be here this weekend and they deserve a feast! Mel :)

Thursday, July 29, 2010

Project updates...

While Rob is back in Calgary checking up on work I had him send me some photos of the jobs that are underway. Here is an image showing the framing crew craning up the roof trusses on the Wexford spec home.


The foundation is in and the next homes to go to the framing stage are the ones I featured HERE in Montgomery. Both sides of this duplex are sold and I am really looking forward to working with the clients to make each side reflect their personal style. And check out that amazing view, they will face the river valley, see the mountains, and the ski jumps from the '88 Olympics.


Finally our own home, FINALLY. We had it staked out so now the excavator can begin the process of removing the trees for the road and home location...so excited!


We still have a few more homes slated to hit ground but as of now this is where we are at. At this point it gets fun; the kitchen designs, color selections, and all that are starting to take place. I am going to be one busy girl when we get back to reality! Enjoy your day and smile. Mel :)

Thursday, July 22, 2010

Final exteriors...

Our final exteriors are done, one step closer. There are just a few tweaks that need to be made to the exterior rear elevation window plan, but besides that we area good to go...and I did sneak the trellis across the other side of the front elevation, it looks so much better now. Here is a peek at what we will call home (if we ever get home to get it started).

Here was the exterior before I balanced it out...


 And now the final revisions...


Again, still revisions to be made to the exterior window plan and SDL (window grill) design & placement. But oh how I can't wait to sip a glass of wine next to the outdoor fireplace...heaven!


Our cabin is empty of house guest for the first time in quiet a while, so today will be all about family time and enjoying the silence. Enjoy yours! Mel :)

Monday, July 19, 2010

Applinaces selected & why...

One of our spec homes is being famed and they are on the second level which means it is time for me to get my kitchen drawings going. Before I can begin the drawings I need to select the appliances that will grace this home. Right after framing the plumber does the rough-in and then the electrician, without the scaled cabinet drawings they have no road map for the rough-in's. So here is what the spec home will be wearing (I like to think of the appliances as the best accessories for the kitchen)...

Kitchen Aid 42" Built-In French Door Fridge
A stunning fridge, great design, great value (about $2,000 less than a Sub Zero), and it is built-in giving the kitchen a fully custom feel.


Kitchen Aid Dishwasher 
I know, not my beloved Bosch, but some potential buyers love all of the appliances to match. Aesthetically it is just as appealing as the Bosch with the hidden controls and clean lines.

Kitchen Aid 30" Double Wall Ovens
In our last home we had Thermador double wall ovens. They are considered to be a higher end product than the Kitchen Aid but I have to say that I prefer the Kitchen Aid way more. It has a more even heat, great for baking. The cooling fan is substantially quieter and also runs for a shorter period of time.


Kitchen Aid 36" 6 Burner Range Top
Best bang for your buck when it comes to range tops. I have a 6 burner gas at our own home and when entertaining I use at least 5 of them, those that have used one will never use anything else.

Panasonic Microwave & Trim Kit
This allows for us to built it into the cabinetry without having to put it on a shelf. It creates a more custom look since it appears 'built-in' with the added trim kit.


Vent-A-Hood Liner
By choosing a liner for the hood fan I am allowed to design a custom wood canopy that will conceal the unit. Not only is the canopy usually a central focal point of the kitchen but it also is a great area to add some creativity and flare to the cabinetry design. 


Now I am off to do some research and find inspiration for this kitchen, someone will eventually call it home so I want to make it perfect. Hope your weekend was wonderful and filled with laughter. Mel :)
© 2013 Veranda Interiors