Monday, September 30, 2013

Hillhurst {Custom} Mud Room & Laundry Room

One of my favorite mud rooms ever, the combination of the chevron floor, quirky wallpaper, custom built-ins and then the icing on the cake, the Hicks pendants...doesn't get much better!


The laundry room is located on the upper level of the home, close proximity to the bedrooms which makes putting all the clean clothes away easy peasy. With the clients love of color we went with a bright red quartz counter top and then added a red glass tile inlay in the backsplash for a bit of added whimsy.


More images coming your way later this week. Mel xo

 want more?? Facebook, Twitter, Pinterest, & Instagram under verandainterior

Friday, September 27, 2013

Hillhurst {Custom} Powder Room

Today is possession day for our clients custom home in Hillhurst, I will be sharing some image over the next little bit, but not too much as this home will be photographed again once it is all furnished with all of the amazing items that the clients have. The first room I wanted to share with you is the amazing powder room. The clients love wallpaper and color and this room showcases that well.

The koi fish paper is play on family heritage and it is so stunning in person!


I designed a furniture style vanity with bun feet to give the feel of a piece of furniture rather than a standard vanity. 


As soon as the clinet saw the marble below she gasped...and said 'Can we use this' with me replying with a 'Heck yes!' The brass of the faucets, hardware, lighting, and mirror play off of the ribbons of gold so beautifully!


OK, I am off to get ready for our walk-through, be sure to check back for more images later! Mel xo

 want more?? Facebook, Twitter, Pinterest, & Instagram under verandainterior

Thursday, September 19, 2013

Happenings...

There is so much going on so I thought I would give you a little update via my Instagram images, which I have decided is pretty much my only media of choice as of late. The blog will now be updated as I have time with current projects and when I have final images of our homes to share. 

Hillhurst {custom}

The custom combination backsplash for the kitchen, glass & marble...

which will be going under that pretty custom stainless hood...

The showstopper in the home office, a combination of custom fretwork, gold grass cloth, and that light...

Since we are on the subject of brass/gold, check out the marble and fixture for the powder room...

The entire home is hardwood or tile with the exception of the stairs, so we had fun with that...

Hillhurst {429 15th}

This one is being moved into in two weeks, here is a glimpse of the dusty ensuite floor...

Hillhurst {16th}

Going really trad with this home, lots of white & wood & marble & chrome & goodness. Here are the railings and a linen cabinet that greets you at the top of the second floor, so in love with everything going on here...

Here is the fab hardware I picked for the laundry, you know I love my laundry rooms. ;)

OK, I'm off for endless site visits! Be sure to follow along on IG if you want regular updates on all of these projects and the ones we are starting soon! Mel xo
 
 want more?? Facebook, Twitter, Pinterest, & Instagram under verandainterior


Monday, July 8, 2013

Final Images Watermark {Spyglass}

Here are the few final images that I wanted to share with you from our second home in Watermark. This particular space is my absolute favorite of the home!

{Kitchen}
I went with a two tone kitchen and decided to use an 'X' element to jazz up the space. The detail work that went into the space by our finishers is just stunning, they nailed it again...and put up with my many request once again.

 {Great Room}
This home is flooded with natural light throughout and the great room is no exception. I mimicked some of the details from the kitchen and carried it through to the great room for consistency. The layout of the cabinetry allows for a bit of display space with plenty of hidden storage as well, the perfect combination for a family home.

We now have 431 15th St NW under contract, so it is time to get 429 15th St going and the other few that we have in the works right now. It is gearing up to be a busy fall for us once again...just the way I like it! Mel xo


want more?? Facebook, Twitter, Pinterest, & Instagram under verandainterior

Tuesday, July 2, 2013

Final Images: Watermark {Spyglass} Upper & Lower Level

Here are some more images for you from our spec home in Watermark, hope you enjoy...

{Master Bath}
'His' & 'Hers' vanities, free standing tub, framed mirrors, and tons of natural light. For the vanities I went with a toe kick detail and 'dresser' style with all drawers, love the furniture style look it gives. The master shower has two over-sized shower heads and is finished with marble. It features a mini herringbone inlay for the base and detail along the back wall that sparkles, what more could you ask for?!


 {Laundry Room}
 The laundry room is on the second level and tucked behind two black pocket doors. It is not an overly huge space but I wanted to make it beautiful and functional. I maximized the cabinets and added the hanger rod, something every laundry room gets that I work on. My favorite thing about this space though is the backsplash. A combination of matte and gloss circular mosaic tiles that reminded me of soap bubbles...every space needs  a little sparkle and some fun!


{Main Bath}
This back centered around the lighting fixtures, sometimes you just find an item and you think 'this is it, this is what this space is going to be all about'. To highlight them I used a subway tile from the counter to the ceiling with framed mirrors inset onto the wall. Adding little details like the black liner tile to the floor and vintage style Kohler faucets take this space up a notch.


{Wet Bar / Wine Room}
When you walk down the stair to the lower level you are greeted by a custom wet bar and stunning wine room with stone and wood detailing. Now, who is ready to party?

I hope all of my Canadian loves had an amazing Canada Day & here is hoping that July 4th is going to be tons of fun for all of my US loves!! Mel xo


want more?? Facebook, Twitter, Pinterest, & Instagram under verandainterior

Saturday, June 29, 2013

Final Images: Watermark {Spyglass}

Here are a few images from our latest home in Watermark {301 Spyglass}.

{Foyer}
The vaulted foyer is filled with numerous windows flooding this space with natural light and detail from the two toned windows. The staircase has a carpet runner with custom post that turned out to be an amazing focal point upon entering the home


{Office}
The home office is to the right when you walk in the front door. We incorporated a dropped beam ceiling, custom two toned mill-work, and French doors. This room can act as a home office, intimate library, or even a music room...so many options.


{Dining Room}
To the left of the front entry is the formal dining room that is finished with 42" tall shaker style wainscoting and dark navy walls to add an intimate feel to the space. 


{Powder Room}
I went with a furniture style vanity for the powder room, it has an open shelf below and framed mitered mirror with beautiful wall sconces.


{Mud Room}
You know me, I love my fun floors in mud rooms and built-in lockers for additional storage. With this layout I went with upper cabinet doors to conceal the clutter vs. the baskets I have been using as of late. 


I'll share more from this home later next week, this girl has a VERY busy day and week ahead...hope your weekend if fabulous! Mel xo

want more?? Facebook, Twitter, Pinterest, & Instagram under verandainterior


Friday, June 28, 2013

Hillhurst {431} Revealed, all 16' of it...


In Calgary we call these 'Skinnies', 'Jewel Boxes', or 'Grain Elevators'. 16' of width (interior dimension) is what makes up these home in the inner city communities, this particular one happens to be located in the community of Hillhurst and is one of our latest homes to be completed. As you can image it is a tad difficult to get everything in 16' but from what we have built-in the past this is one of my favorite plans so far since it offers everything people in the market are looking for and the floor plan just works. 

{Mud Room}
Yes, a mud room in a home that is 16' wide and it is packed with style and space. 


{Office}
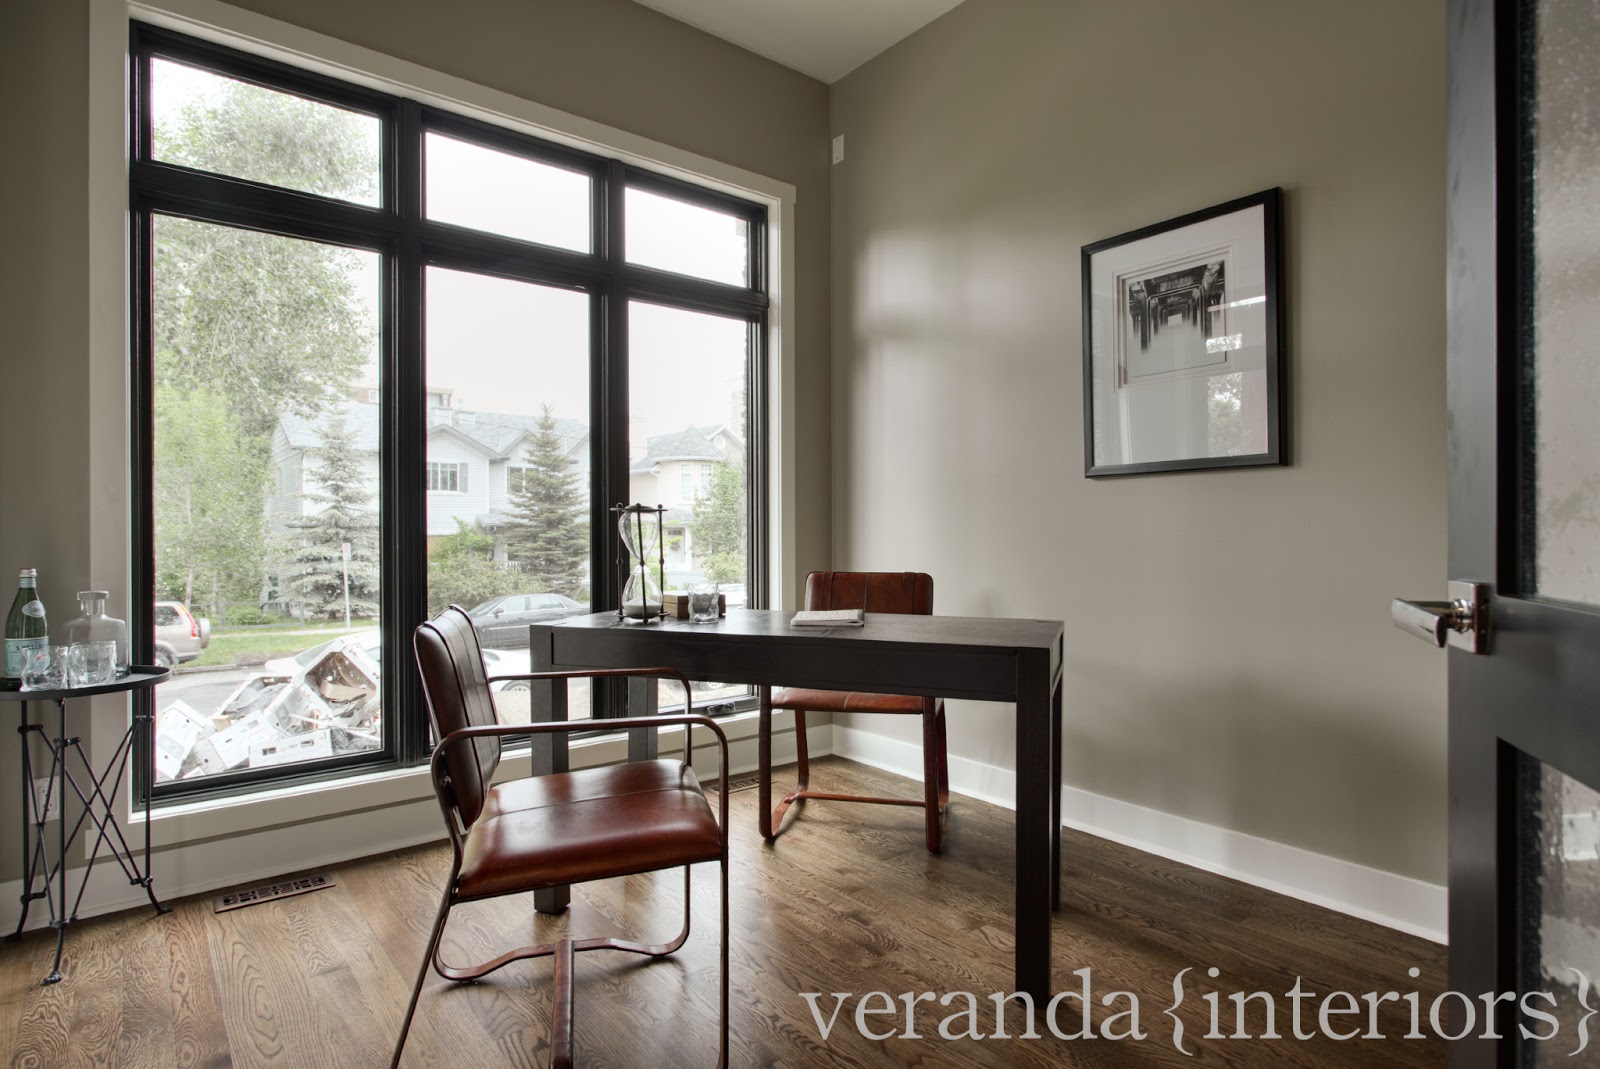
At the front of the home, over-sized amazing windows that flood the room with natural light. Just wish the stone guys had taken the boxes away prior to the photos...call it a 'trash photo bomb' I guess.


{Kitchen}
I took the cabinet to the ceiling to maximize storage, added a couple floating shelved for some style and then an amazing 10' long island for everyone to gather around. What I don't have a pic of is the large walk-in pantry with oodles of shelves, again, something that is typically missing from homes like this. Packed this kitchen with Viking appliances and a beautiful leathered granite and I'm in love.


{Family Room}
The focal points for this space are the 8' tall terrace doors and the fireplace surround with custom mill-work and stone detailing. The 10' ceilings allow this space to let the light flood in.


{Master Bathroom}
Vaulted ceilings and a muted color pallet ensures that this space has that spa feel people love with a modern edge. The framed mirrors are accented by the Visual Comfort sconces and Delta faucets. The free standing tub and built-on-site shower with dual heads finish off the space.


{Lower Level}
What is the best kind of storage you ask? Wine storage of course!! In the developed basement we have an over-sized bedroom, full bathroom, wet bar, wine room, and MASSIVE rec room that extends under the patio above.


{More}
The 'more' is the walk-in laundry room with sink and oodles of cabinets, two additional bedrooms on the upper level with a Jack & Jill Bath, the large walk-in in the master bedroom with built-in cabinets, and the massive backyard.

If you are living in the Calgary area there will be an open house this Sunday, June 30 from 1-4pm. Location is 431 15th St NW in Hillhurst. 

want more?? Facebook, Twitter, Pinterest, & Instagram under verandainterior


Wednesday, June 5, 2013

Domus Magazine Feature

A local magazine, Domus, did features on all of the Sam Award winners over the $1million price point for their Summer edition. Our home happened to be one of them, a lot of you have asked to see images so here are a few to share!


A lot of updates coming to you soon as well, Spyglass & one of our Hillhurst infills are getting wrapped up this week...pretty pretty pictures to come! Mel xo

want more?? Facebook, Twitter, Pinterest, & Instagram under verandainterior
© 2013 Veranda Interiors